
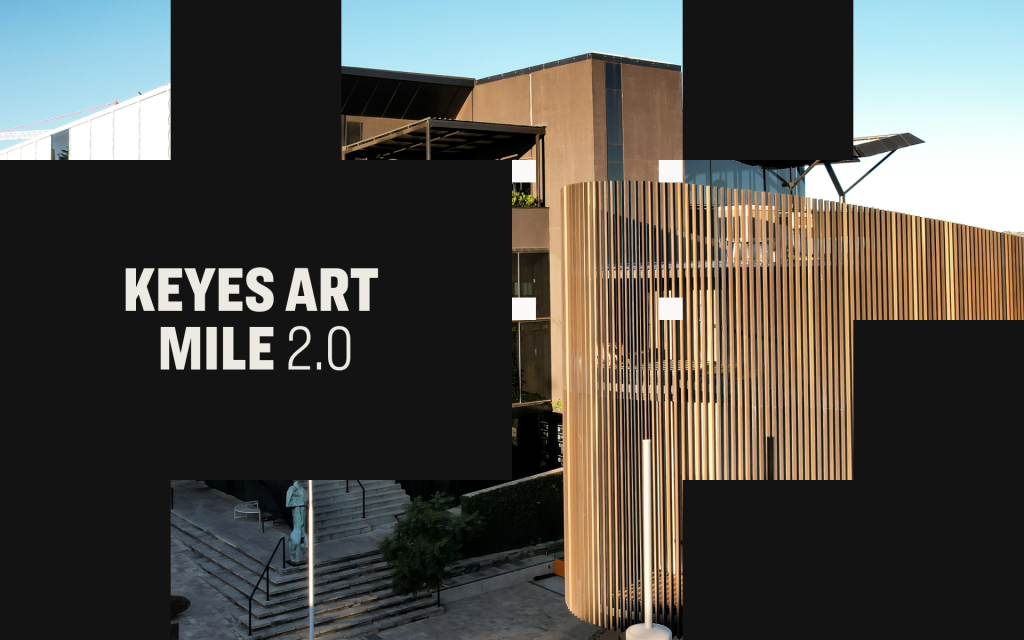
A notable transformation is underway in Johannesburg’s north-eastern suburbs. The Keyes Art Mile – established as a significant contemporary African art venue – is evolving into an expanded urban precinct that aims to create new relationships between art, architecture, commerce, and community in this part of Johannesburg. The Keyes Art Mile 2.0 expansion extends the existing cultural corridor through both eastern and western developments, integrating built form and natural landscape that contributes to Johannesburg’s urban character.

The Cultural Artery of Rosebank
Situated at the Jellicoe and Jan Smuts Avenues nexus, the Keyes Art Mile is a gateway into the pedestrian-focused “Rosebank Box” urban precinct. Its strategic location on Johannesburg’s golden corridor between Sandton and CBD is particularly valuable, with Jellicoe Avenue creating the shortest link between Oxford and Jan Smuts. This positioning – surrounded by vibrant suburbs and well-serviced by public transport – combines accessibility with character.
Since the opening of the 19 Keyes (Trumpet building), the Mile has developed an ecosystem where art galleries, design showrooms, and gastronomic ventures converge to create a distinctive experience. This ethos extends to the expansion encompassing Keyes East and West developments – projects that aim to enhance the precinct’s vision while maintaining its commitment to artistic integrity and urban innovation. The expansion is oriented along Keyes Avenue, with Keyes East (the Botanic Sanctuary) extending the mile to the east of the existing 19 Keyes development, while Keyes West creates a complementary development on the western end near Jan Smuts Avenue. Together, these developments bookend and enhance the cultural corridor that has established itself as a notable art destination in Johannesburg.
“The confines of a traditional urban grid system don’t give us the luxury of open spaces, so we are going upwards instead to create a vertical field that uses plants specific to the very same biome that originally thrived in Rosebank,” says Anton Taljaard from Tomorrow Co, the development company behind Keyes Art Mile. “It’s a living, growing, breathing development that engages with the inherent tension between the built environment and natural systems – a dialogue that has always been central to the artistic discourse in South Africa.”

Keyes East: A Botanic Sanctuary in the Urban Landscape
The eastern development represents a synthesis of architecture and nature – a vertical reinterpretation of the highveld landscape that once characterised the area. Anchored by a public sculpture park referred to as the Botanic Sanctuary, the podium level of Keyes East transforms concrete infrastructure into a green space for both inhabitants and visitors.
The architectural concept draws inspiration from nature’s inherent sculptures, with trees echoed in upright columns and rock formations transmuted into structural elements. This dialogue between the organic and the linear establishes the development’s sculptural identity, creating spaces that complement the surrounding landscape.
The pavilions that punctuate the Botanic Sanctuary are designed to house various retail and hospitality functions, such as exhibition spaces, restaurants, and coffee shops. These structures – characterised by thin concrete columns, tapered edges, and green roofs – appear to emerge from the landscape, with intentionally blurred boundaries between interior and exterior spaces. The pavilion’s design, with its reflective pools and timber canopies, creates contemplative spaces amidst the urban setting – areas where art, architecture, and nature converge.
The restaurant spaces, nestled within the landscape, offer interior refinement while providing exterior terraces that float above water features. These spaces demonstrate the project’s approach to blending built form with natural elements, creating dining environments that engage different senses and promise a distinctive experience for patrons.
Keyes East functions as a green corridor extending throughout the precinct. Its sidewalks, featuring indigenous vegetation and interspersed with sculptures, serve multiple purposes: as buffer zones, walkways, spill-out spaces, and resting areas. The terracing of the landscape creates natural viewing areas, establishing a flow of movement through the space that encourages exploration and discovery.

Keyes West: Urban Sophistication with Historical Context
The western development complements its eastern counterpart by creating vibrant street frontage along both Keyes and Jan Smuts Avenues. The multi-level structure balances retail offerings at street level with integrated hotel accommodation above, establishing a commercial presence that activates the urban edge and creates opportunities for continuous pedestrian engagement.
The design of Keyes West acknowledges Johannesburg’s architectural heritage while embracing contemporary approaches. The façade combines exposed concrete, dark metal framing, and expansive glazing to create a visual language that reflects its context. The building’s horizontal concrete planes appear to float above the transparent ground floor, creating a sense of lightness despite the substantial structure above.
During evening hours, the building’s interior illumination reveals the activity within and contributes to the streetscape, enhancing both the sense of safety and visual interest for visitors. The upper-level restaurant and terrace spaces offer views across Johannesburg’s urban landscape, connecting diners to the broader context of the city.A selection of retail tenants, including a food market, restaurants, health services, and speciality boutiques, will occupy the ground and first floors. These spaces open onto terraces and the street, fostering an indoor-outdoor relationship characteristic of successful urban environments in Johannesburg. Using indigenous planting around the building perimeter softens the architectural expression and creates microclimates.

A Different Approach for Urban Development
What distinguishes the Keyes Art Mile expansion is its approach to conventional retail models in favour of an integrated cultural experience. Rather than a mall with art as decoration, it aims to be a cultural district where commerce functions as one component of a larger social ecosystem.
The urban master plan, developed by Fieldworks Design Group in collaboration with various specialist architects, emphasises permeability, walkability, and connectivity – principles that invert Johannesburg’s predominantly car-centric development patterns.Circulation between the various components has been carefully considered through pedestrian ramps, escalators, lifts, and staircases creating a network that encourages exploration. Parking is tucked below grade and accessed via entry points that aim to minimise disruption to the pedestrian experience, prioritising the quality of the people-centric experience throughout the precinct.

The Cultural Continuum
The expansion of Keyes Art Mile builds upon an existing artistic foundation. Established galleries such as Everard Read, Circa and BKhz, alongside exciting fledging spaces like Origin Art anchor the precinct with their regular programming of contemporary African art, while 19 Keyes houses rotating exhibitions and cultural events that draw regular visitors.
The new developments will add exhibition spaces designed for both art display and cultural programming. The Pavilion in Keyes East, for example, is conceived as a multi-purpose exhibition space that can accommodate various types of artwork while also functioning as a venue for cultural events.
What sets Keyes Art Mile apart is its dual identity: it functions simultaneously as a sought-after destination with cultural significance and as a warm, convenient high street neighbourhood. The balance creates a place where extraordinary cultural experiences coexist with the everyday pleasures of urban life.

Sustainability Considerations
Environmental considerations are incorporated into the Keyes Art Mile expansion. Green roofs, rainwater gardens, and indigenous planting aim to promote biodiversity, conserve water, and mitigate the urban heat island effect.
Taljaard elaborates on this approach: “What makes this development unique is our commitment to environmental thinking not as an afterthought, but as a fundamental design principle. Each tree, each planting bed, each water feature serves multiple functions – aesthetic, ecological, and social. The integration of nature isn’t merely decorative; it’s substantive and transformative.”
The use of trees throughout both developments creates natural shading on building facades, reducing solar heat gain while enhancing visual comfort. The selection of indigenous grasses and shrubs aims to ensure minimal water requirements while creating habitats for birds, insects, and small urban wildlife. Water features are designed as both aesthetic elements and functional stormwater management systems.
The emphasis on natural systems extends to the building services, with passive climate control strategies complemented by mechanical systems where necessary. The development aims to respect its environmental context while contributing to sustainable urban design approaches in Johannesburg.

A Social Space within Johannesburg
The expanded Keyes Art Mile offers Johannesburg an additional walkable, liveable, and social space. Its retail offering is conceived not merely as a collection of shops but as a series of spaces where community interaction and cultural exchange can occur.
As Taljaard notes, the development is “social to its soul”, providing opportunities for Johannesburg’s creative community through exhibitions, curated cultural programmes, and dining experiences. This social dimension distinguishes Keyes Art Mile from conventional retail developments and positions it as a component of Johannesburg’s cultural infrastructure, primarily serving those who can access its offerings.

The Art of Place-Making
The Keyes Art Mile expansion represents a vision of urban development that recognises the role of culture in creating meaningful places accessible to a broad spectrum of Johannesburg’s residents and visitors. By integrating art, retail, hospitality, and nature into a cohesive whole, it establishes an approach for how urban spaces can evolve to meet contemporary expectations while democratising cultural experiences. This commitment to creating significant public spaces – coupled with programming of consistent artistic and cultural credibility – opens the precinct to diverse audiences, allowing life to become part of art, and vice versa.
“What we are creating is not just a place to view art, but a place where art is lived and experienced in multiple dimensions,” reflects Taljaard. “The boundaries between gallery, restaurant, retail, and landscape blur intentionally, creating a continuous cultural experience that changes with the seasons, the time of day, and the programming of events.”
The glass facades of both developments serve as more than architectural elements – they function as frames that capture the changing light of Johannesburg’s sunsets, turning the buildings themselves into canvases that register the passage of time. The arrangement of interior and exterior spaces creates a processional experience through the precinct, with moments of discovery choreographed through architectural means.
The result is not merely a development but a destination that offers contemporary urban living with a Johannesburg character. As the Keyes Art Mile 2.0 takes shape, it aims to enhance the precinct’s position as an African art and design destination while expanding its influence within the urban context.
In doing so, it demonstrates that art can be a meaningful force in shaping urban environments. This contribution to Johannesburg’s urban landscape is a reminder that development can engage not only with commerce but with human creativity and expression, creating spaces where the aesthetic, the functional, and the natural interact in thoughtful ways for those who participate in the experience.